Veteran-Owned Minority & Woman-Owned Certified Master Inspector IICRC Certified

Emergency property help: (512) 838-4236
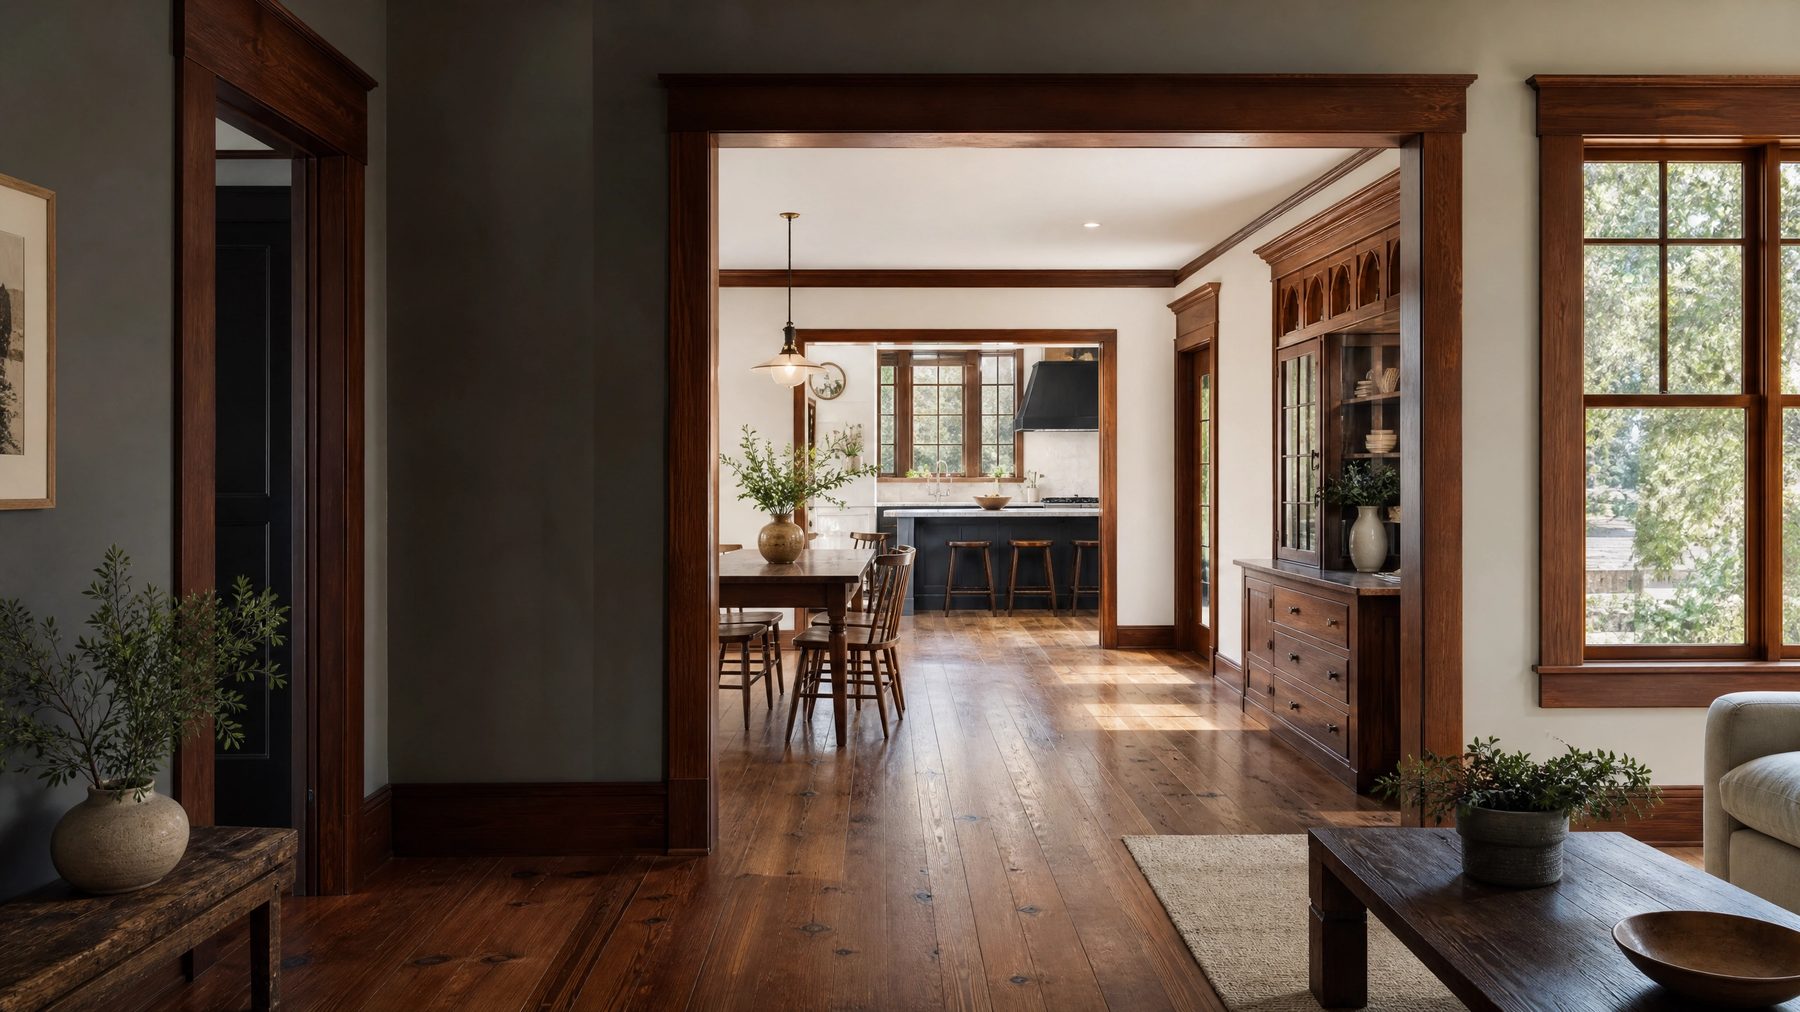
Historic renovation reference with preserved wood floors, windows, and trim

Historic home renovation

Historic home renovation in Austin: preserve the age, improve the living.

Historic and older Austin homes reward restraint. Original windows, millwork, masonry, floor patterns, room proportions, and accumulated patina can carry more value than wholesale replacement. We begin by deciding what the house is asking us to keep. When updating these properties, our Certified Master Inspector-led team ensures the work is grounded in careful assessment, prioritizing structural integrity while honoring the architectural heritage that defines Austin's most established neighborhoods. Every decision, from material selection to mechanical integration, is guided by a deep respect for the original craftsmanship and the specific demands of Central Texas conditions.

Request a project review

Tell us what you want the home to do better.

Share the property details and the team will review the request.

For urgent damage, call (512) 838-4236

Design registerExisting conditionsMaterialsSequenceFinish

01

Investigate before demolition

Older homes can conceal layered renovations, improvised utilities, movement, water pathways, and materials that require careful handling. A measured existing-condition review helps the team choose selective intervention over unnecessary removal, similar to the approach taken during property reconstruction after an event. We evaluate the structure to determine which elements can be preserved and which require modernization. This investigative phase often reveals the history of the house, uncovering previous modifications and structural nuances that inform our design and construction strategy. By understanding the building's past, we can better plan its future, ensuring that our interventions are both sympathetic to the original architecture and resilient for years to come.

02

Navigate Austin's historic districts and local review

Historic home renovations in Austin often intersect with the Historic Landmark Commission (HLC). Whether your property is in Aldridge Place, Castle Hill, Harthan Street, Hyde Park, or another local historic district, any exterior changes to a contributing property require review and approval by the HLC or the Historic Preservation Office. This applies across the Austin metro area where historic designations exist. We coordinate the architectural design and the permitting scope to align with the specific historic design standards for your district, rather than discovering those constraints after the budget is set. Navigating these regulatory frameworks requires patience, precision, and a thorough understanding of local preservation guidelines, ensuring that the project progresses smoothly from concept to approval.

03

Manage the Heritage Tree Ordinance on historic lots

Mature trees define the character of Austin's older neighborhoods, but they also complicate the foundation plan. The Austin Heritage Tree Ordinance protects trees 19 inches or larger, and considers certain species 24 inches or larger as Heritage Trees. If home additions or exterior modifications impact the critical root zone of a protected or heritage tree, a permit or variance is required. We assess these constraints early so the renovation works with the site rather than fighting it. Protecting these natural assets is not just a regulatory requirement; it is a crucial aspect of preserving the neighborhood's ecological and aesthetic fabric. Our planning process carefully maps out critical root zones and canopy spreads to integrate the renovation seamlessly into the existing landscape.

04

Repair, replicate, or reinterpret

Not every element needs the same response. Some details should be repaired in place, some replicated with compatible profiles, and some reinterpreted so new work remains legible without feeling disconnected. When historic fabric is compromised, we match the original proportions and material characteristics to maintain the visual continuity of the space. This nuanced approach allows us to honor the home's original design intent while introducing modern functionality. Whether it involves sourcing reclaimed materials, commissioning custom millwork, or employing traditional building techniques, our goal is to create a harmonious blend of old and new that respects the property's unique character.

05

Introduce modern performance carefully

Comfort, ventilation, lighting, electrical capacity, and water management can improve substantially without stripping away the home’s scale and character. Updating older Austin homes often involves upgrading knob-and-tube wiring, replacing galvanized plumbing, or adding climate control to uninsulated spaces. When these updates extend to a whole-home remodel, the work depends on sequencing and respect for original fabric, ensuring that new systems are integrated discreetly. We prioritize energy efficiency and indoor air quality, utilizing advanced building science principles to enhance the home's performance without compromising its historic integrity. This careful integration of modern technology ensures that the home meets contemporary living standards while retaining its timeless appeal.

06

Lead-safe caution and material handling

Homes built before 1978 often contain lead-based paint and asbestos in flooring or insulation. We treat older finishes with the assumption that they require careful handling. While we do not make blanket certification claims, we approach demolition with contained workspaces, appropriate dust management, and disciplined disposal practices to protect the home and its occupants during the renovation. Our commitment to safety extends to every phase of the project, from initial assessment to final cleanup. By implementing rigorous environmental controls and working with specialized abatement professionals when necessary, we ensure that the renovation process is safe, clean, and fully compliant with current health and safety standards.

07

Reconnect every finish

A successful historic renovation succeeds at the transitions. We plan how new flooring meets retained rooms, how fresh millwork aligns with existing profiles, and how repaired surfaces disappear into the whole, whether restoring a living space or executing a kitchen remodel. Rather than leaving these junctions for the final week, we coordinate them during the design phase so the house feels cohesive upon completion. This attention to detail is what elevates a renovation from a simple update to a masterful restoration. By carefully managing the interplay between different materials, textures, and architectural styles, we create spaces that feel both authentic and effortlessly unified.

Project sequence

A documented path from first review to final walkthrough.

01

Fabric and condition survey

We document the existing structure, assess material conditions, and identify original features that warrant preservation. This comprehensive survey forms the foundation of our renovation strategy, guiding every subsequent decision.

02

Preservation priority plan

We work with you to separate necessary repairs from elective improvements, keeping the historic character at the center of the scope. This collaborative approach ensures that the project aligns with your vision and budget while respecting the home's heritage.

03

Compatible material detailing

We select finishes, millwork, and systems that respect the home's era while improving its daily function. Our material selections are guided by a commitment to authenticity, durability, and visual harmony.

04

Permit and review coordination

We manage the required submissions for the Historic Landmark Commission, tree impact reviews, and general building permits. Our proactive approach to regulatory compliance minimizes delays and ensures that the project proceeds smoothly.

05

Craft review at completion

We inspect the transitions between original fabric and new construction to ensure the quality of the integration. This final review guarantees that the renovation meets our exacting standards for craftsmanship and historic fidelity.

Certified Master Inspector badge
Certified Master InspectorInterNACHI
Veteran-Owned Business badge
Veteran-Owned
Minority and Woman-Owned business badge
Minority & Woman-Owned
Google reviews graphic
Google ReviewsRead our reviews →

Questions answered

Historic home renovation in Austin: preserve the age, improve the living FAQ.

Do I need special permission to remodel my historic Austin home?

If your home is located in a designated local historic district and you are making exterior changes, you will likely need a Certificate of Appropriateness from the Historic Landmark Commission. Interior remodels generally follow standard building permit processes unless the interior itself is landmarked, which is rare. We help identify the review path during the initial consultation.

Can we add square footage to a house in a historic district?

Yes, but the addition must comply with the specific design standards for your district. Typically, this means the addition should be placed at the rear, remain subordinate in scale to the original structure, and use compatible materials without falsely mimicking the historic style.

What happens if we find lead paint or asbestos?

It is common in Austin homes built before 1978. We plan for this possibility by using contained work areas, controlled demolition techniques, and proper disposal methods to manage dust and debris safely without spreading it through the rest of the house.

Can we replace original wood windows with modern energy-efficient ones?

The Historic Landmark Commission generally prefers repairing original wood windows rather than replacing them. If they are beyond repair, replacement windows must usually match the original profile, material, and lite pattern. We can explore options like weatherstripping and interior storm windows to improve efficiency while keeping the original fabric.

How does the Heritage Tree Ordinance affect our remodel?

If your property has trees 19 inches or larger in diameter, they are protected. Trees 24 inches or larger of certain species are considered Heritage Trees. Any construction, including foundation work or staging, within their critical root zone requires review by the City Arborist. We factor tree protection into the site plan from the beginning.

Can we update the electrical and plumbing without tearing down the plaster walls?

In many cases, yes. We sequence the mechanical updates carefully, often routing new wiring and plumbing through crawlspaces, attics, or strategic, localized openings that can be patched seamlessly, rather than performing wholesale demolition of original plaster.

Will a historic renovation take longer than a standard remodel?

Often, yes. The timeline must accommodate the Historic Landmark Commission review cycle, careful deconstruction rather than rapid demolition, and the lead times for custom-milled trim or specialized materials needed to match the existing house. We provide a realistic schedule based on these factors.

Austin-area service

See where we remodel.

Project availability depends on location, scope, permitting, and current scheduling.

View service areas

Request a project review

Request a remodeling project review.

Share the property details and the team will review the request.

For urgent damage, call (512) 838-4236

Plan the remodel

Start with the house you have and the way you want to live.

Share the rooms, goals, timing, and problems you want the remodel to solve.

Book a design consultation