
Veteran-Owned Minority & Woman-Owned Certified Master Inspector IICRC Certified

Emergency property help: (512) 838-4236
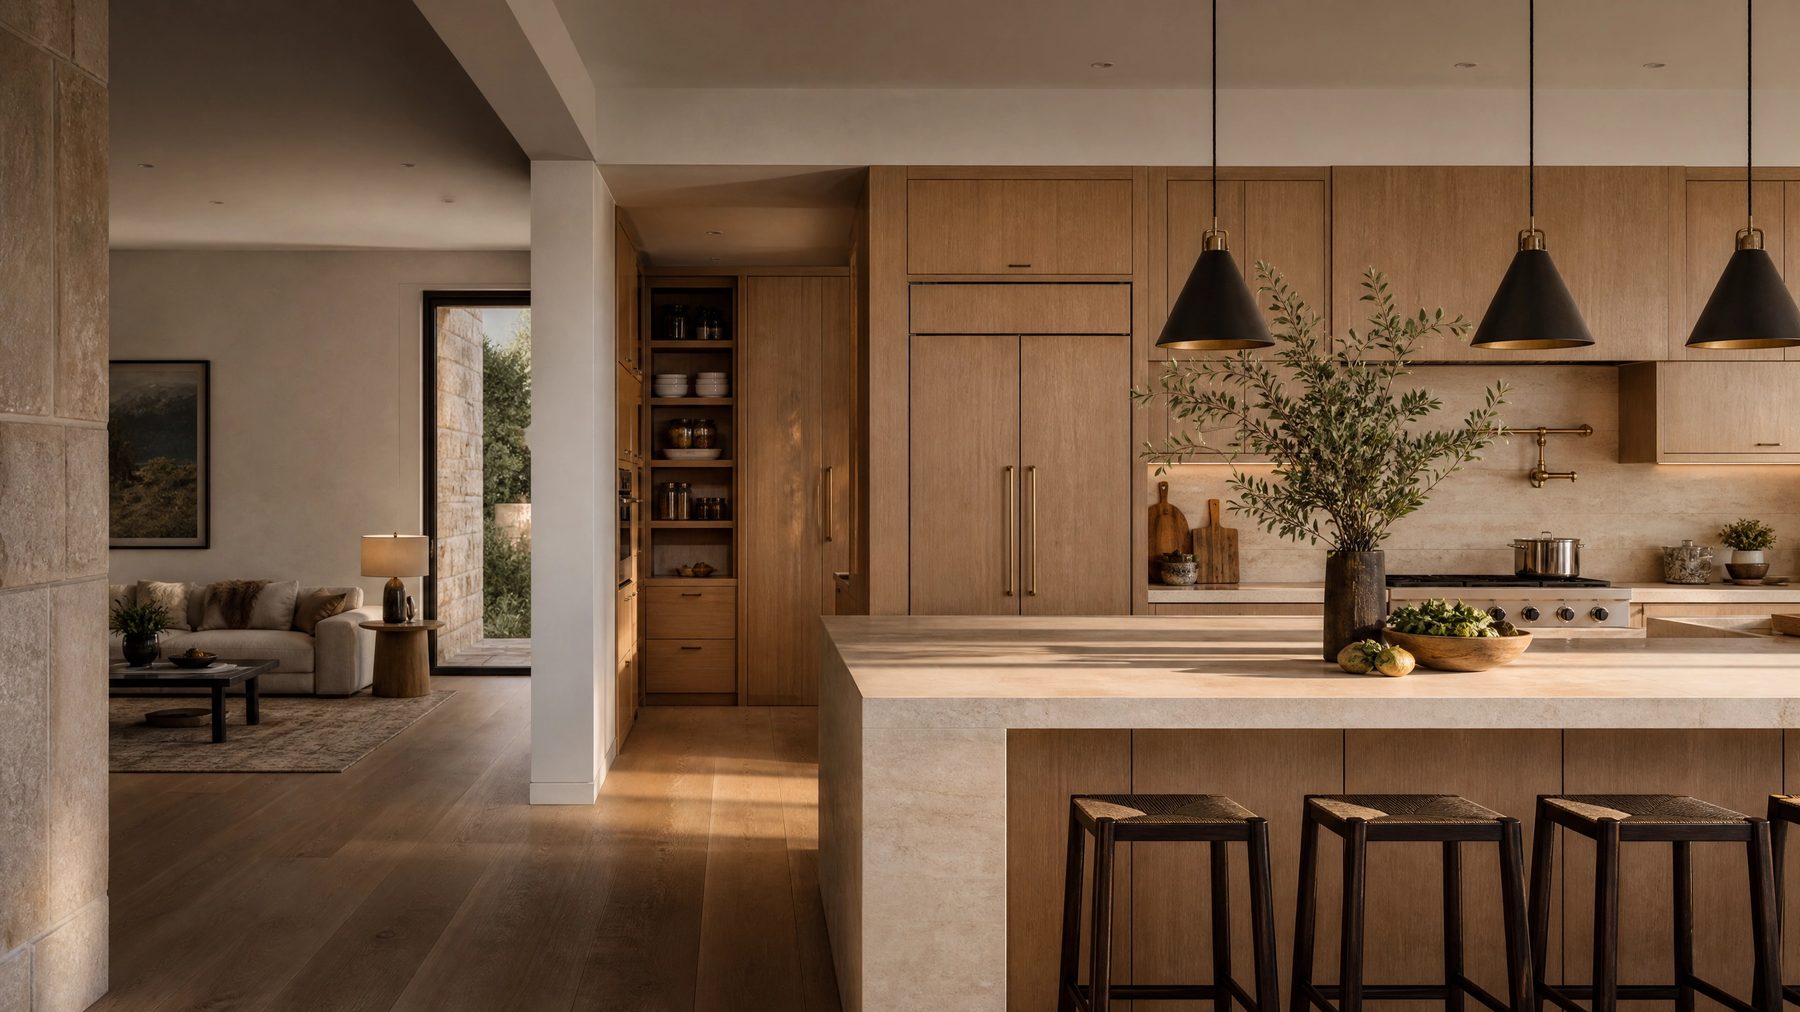
Kitchen remodeling reference with oak cabinetry and limestone island

Luxury kitchen remodeling

Austin kitchen remodeling, designed around how your home actually lives.

The strongest kitchens are not assembled from a style board. They are resolved from circulation, storage, structure, lighting, mechanical realities, and the way a family moves through the day. Our Austin kitchen remodeling process begins with those conditions before a finish is selected. A kitchen remodel may also reveal prior leaks, underperforming ventilation, uneven framing, or outdated utilities. Inspector-led planning helps surface those conditions before new work conceals them.

Request a project review

Tell us what you want the home to do better.

Share the property details and the team will review the request.

For urgent damage, call (512) 838-4236

Design registerExisting conditionsMaterialsSequenceFinish

01

Plan before product

We study existing walls, openings, appliance clearances, utility locations, natural light, and adjacent rooms before committing to a layout. That early discipline protects the design from expensive late changes and creates room for the details that make a kitchen feel inevitable. Whether you are in a historic Central Austin bungalow or a newer build in the Hill Country, understanding the structural and mechanical limits of the existing space is the first step.

The early layout review also tests everyday clearances that drawings can hide: appliance doors opening at the same time, landing space beside the refrigerator and oven, traffic behind seated guests, access to corner storage, and the path from pantry to work surface. Those checks help the room support cooking, gathering, and cleanup without forcing one activity to block another.

02

Cabinetry with architectural purpose

Custom and semi-custom cabinetry should organize the room, not merely occupy it. We coordinate storage zones, panel proportions, reveals, hardware, and appliance integration so the millwork reads as part of the architecture. Lead times for custom cabinetry can significantly impact a project schedule, often taking several weeks to months to arrive. We plan the construction sequence to account for these realities without promising unrealistic dates, ensuring that the site is ready when the materials arrive.

03

Materials that improve with age

Stone, wood, metal, tile, and paint are selected for touch, maintenance, movement, and compatibility. The result can feel elevated without becoming fragile or trend-dependent. In Central Texas, where humidity and temperature can fluctuate, selecting materials that perform well over time is critical. We guide selections that balance aesthetic intent with durability, ensuring the kitchen ages gracefully.

04

Sequencing the invisible work

A kitchen remodel involves multiple trades working in a confined space. Electrical, plumbing, mechanical, framing, and finish work must be coordinated so one trade does not undermine another. That sequencing protects both schedule and craftsmanship. In Austin, structural changes, new plumbing fixtures, or electrical upgrades trigger permit requirements through Austin Development Services. We organize the construction scope around these jurisdictional requirements rather than treating permitting as an afterthought.

05

Ventilation and mechanical realities

Proper ventilation is essential in a modern kitchen, particularly when integrating high-output ranges and indoor grills. We evaluate existing ductwork and mechanical capacity to ensure that new equipment operates safely and effectively. This technical layer is often overlooked in purely aesthetic remodels, but it is fundamental to the long-term performance of the room.

06

Lighting designed for tasks and atmosphere

A well-lit kitchen requires a layered approach: task lighting for prep areas, ambient lighting for overall illumination, and accent lighting to highlight architectural features. We coordinate switch locations, fixture clearances, and electrical loads to support daily routines. Every element earns its place, creating comfort without visual noise.

07

Occupied-home planning

Remodeling a kitchen while living in the home requires clear communication and realistic expectations. We establish protocols for dust control, temporary utility access, and site safety. While a kitchen remodel is inherently disruptive, disciplined sequencing and respect for the occupied spaces help minimize the impact on daily life.

08

Inspections and final integration

The final stages of a kitchen remodel involve detailed inspections and the careful integration of finishes. We review plumbing connections, electrical safety, cabinetry alignment, and appliance performance. The goal is to deliver a kitchen that not only looks complete but functions flawlessly from the first day of use.

Project sequence

A documented path from first review to final walkthrough.

01

Existing-condition review

We begin by thoroughly documenting the current state of the kitchen, including load-bearing walls, existing plumbing lines, electrical panels, and HVAC routing. This rigorous assessment in Austin homes—from historic bungalows to modern builds—helps identify hidden challenges like uneven subfloors or outdated wiring before they become costly surprises.
02

Layout and scope alignment

With a clear understanding of the existing structure, we collaborate to define the functional layout, storage needs, and aesthetic goals. We balance architectural intent with practical constraints, ensuring appliance clearances, workflow patterns, and spatial proportions align seamlessly with how your family uses the space.

03

Selections and construction planning

We guide the selection of durable, high-quality materials, from custom cabinetry and countertops to fixtures and lighting. By coordinating material lead times—especially for custom millwork—we build a realistic construction schedule that minimizes downtime and ensures the site is fully prepared when components arrive.

04

Build, inspect, and refine

Our team manages the sequencing of trades, handling necessary Austin Development Services permits and coordinating inspections at critical milestones. We maintain strict dust control and site protection protocols, culminating in a meticulous final walkthrough to verify that every detail, from cabinet alignment to plumbing integration, functions flawlessly.

Certified Master Inspector badge
Certified Master InspectorInterNACHI
Veteran-Owned Business badge
Veteran-Owned
Minority and Woman-Owned business badge
Minority & Woman-Owned
Google reviews graphic
Google ReviewsRead our reviews →

Questions answered

Austin kitchen remodeling, designed around how your home actually lives FAQ.

Do I need a permit to remodel my kitchen in Austin?

Yes, most kitchen remodels in Austin require permits, particularly if the project involves structural changes, moving walls, or adding or relocating plumbing and electrical fixtures. These permits are issued by Austin Development Services and are necessary to ensure the work meets local building and safety codes.

How long does a kitchen remodel typically take?

A kitchen remodel in Austin generally takes between two to five months, depending on the scope. This timeline includes design and selections, the city permitting process, and actual construction. Projects involving structural changes or custom cabinetry with long lead times will fall on the longer end of that range.

Can I stay in my home during the kitchen remodel?

Yes, it is possible to remain in your home, but it requires careful planning. We establish dust control measures and communicate the schedule clearly so you know when major disruptions will occur. Setting up a temporary kitchen space in another room is often necessary.

How do custom cabinetry lead times affect the schedule?

Custom cabinetry is built specifically for your space and often requires several weeks to months for fabrication and delivery. We factor these lead times into the initial planning phase, ensuring that demolition and rough-in work are timed so the site is ready exactly when the cabinets arrive, avoiding unnecessary delays.

What happens if you find water damage or outdated wiring behind the walls?

It is not uncommon to uncover hidden issues like prior leaks, subfloor rot, or outdated utilities once walls are opened, especially in older Austin homes. When this happens, we document the condition, explain the necessary repairs, and integrate the fix into the scope before proceeding with new finishes.

Do you handle the permit applications and city inspections?

Yes, we manage the entire permitting process through Austin Development Services. We submit the necessary plans, coordinate with city reviewers, and schedule all required inspections to manage compliance and progresses smoothly.

How do you approach ventilation for a new gas range?

High-output gas ranges require adequate ventilation to remove heat, moisture, and cooking byproducts. We evaluate the existing ductwork and plan for appropriate exhaust systems that meet code requirements and perform effectively without compromising the design of the kitchen.

Austin-area service

See where we remodel.

Project availability depends on location, scope, permitting, and current scheduling.

View service areas

Request a project review

Request a remodeling project review.

Share the property details and the team will review the request.

For urgent damage, call (512) 838-4236

Plan the remodel

Start with the house you have and the way you want to live.

Share the rooms, goals, timing, and problems you want the remodel to solve.

Book a design consultation