
Site and existing-home review
We begin by evaluating the current structure, foundation, and site conditions. This includes assessing setbacks, zoning restrictions, and the capacity of existing mechanical systems to support the planned addition.
Home additions
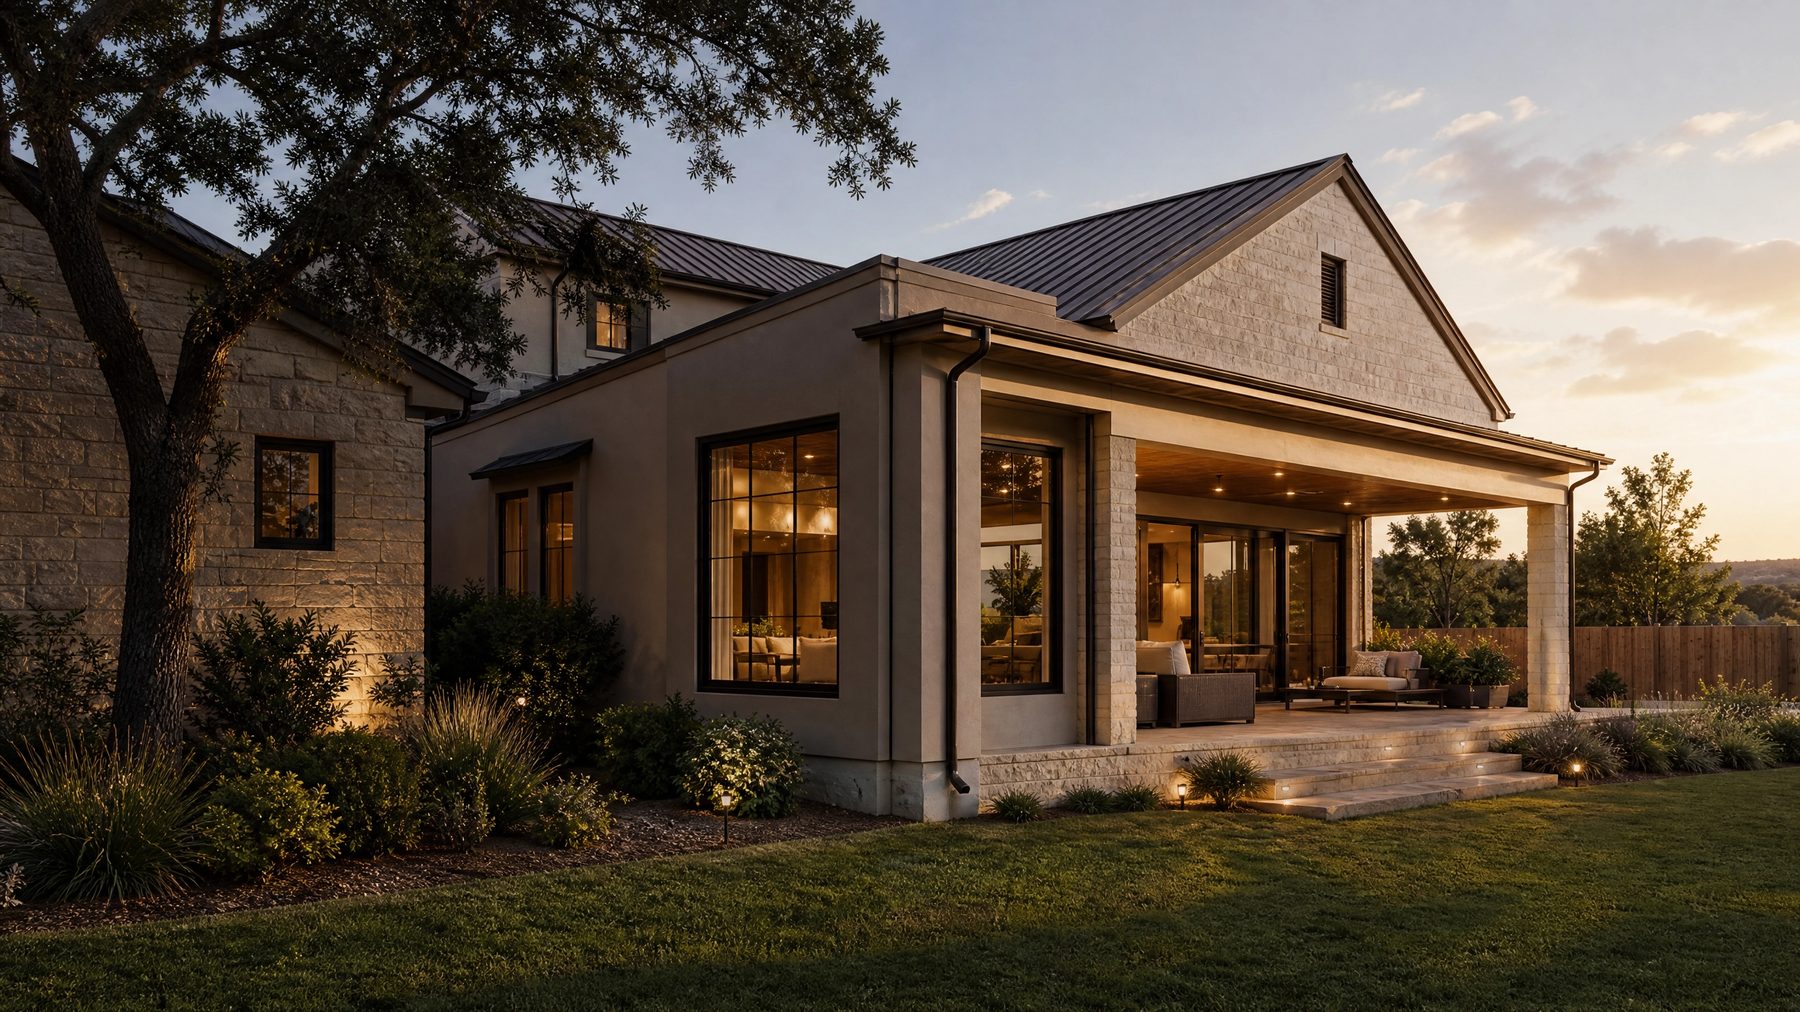
An addition changes more than square footage. It affects structure, rooflines, drainage, mechanical capacity, daylight, circulation, and the relationship between the house and its site. We plan those connections before the new room takes shape, checking the conditions that can affect the home addition before the finishes go on. Austin Remodel and Restoration approaches every home addition with a focus on seamless integration. When we expand a property in the Austin area, our priority is ensuring the new space functions smoothly with the original footprint. We look closely at the existing architecture, the structural integrity of the current framing, and the specific demands of Central Texas weather.
Request a project review
Share the property details and the team will review the request.
For urgent damage, call (512) 838-4236 →01
Roof pitch, plate height, window rhythm, exterior depth, and material transitions determine whether an addition feels integrated or attached. We use the existing home as a design source rather than a limitation. The architectural character of an Austin home provides the cues for the new addition. By matching the rooflines and aligning the windows, we ensure the exterior massing remains balanced. This careful attention to proportion means the addition enhances the street appeal rather than overwhelming the original structure. For projects like a historic home renovation in Austin, preserving the original character while adding modern functionality is paramount.
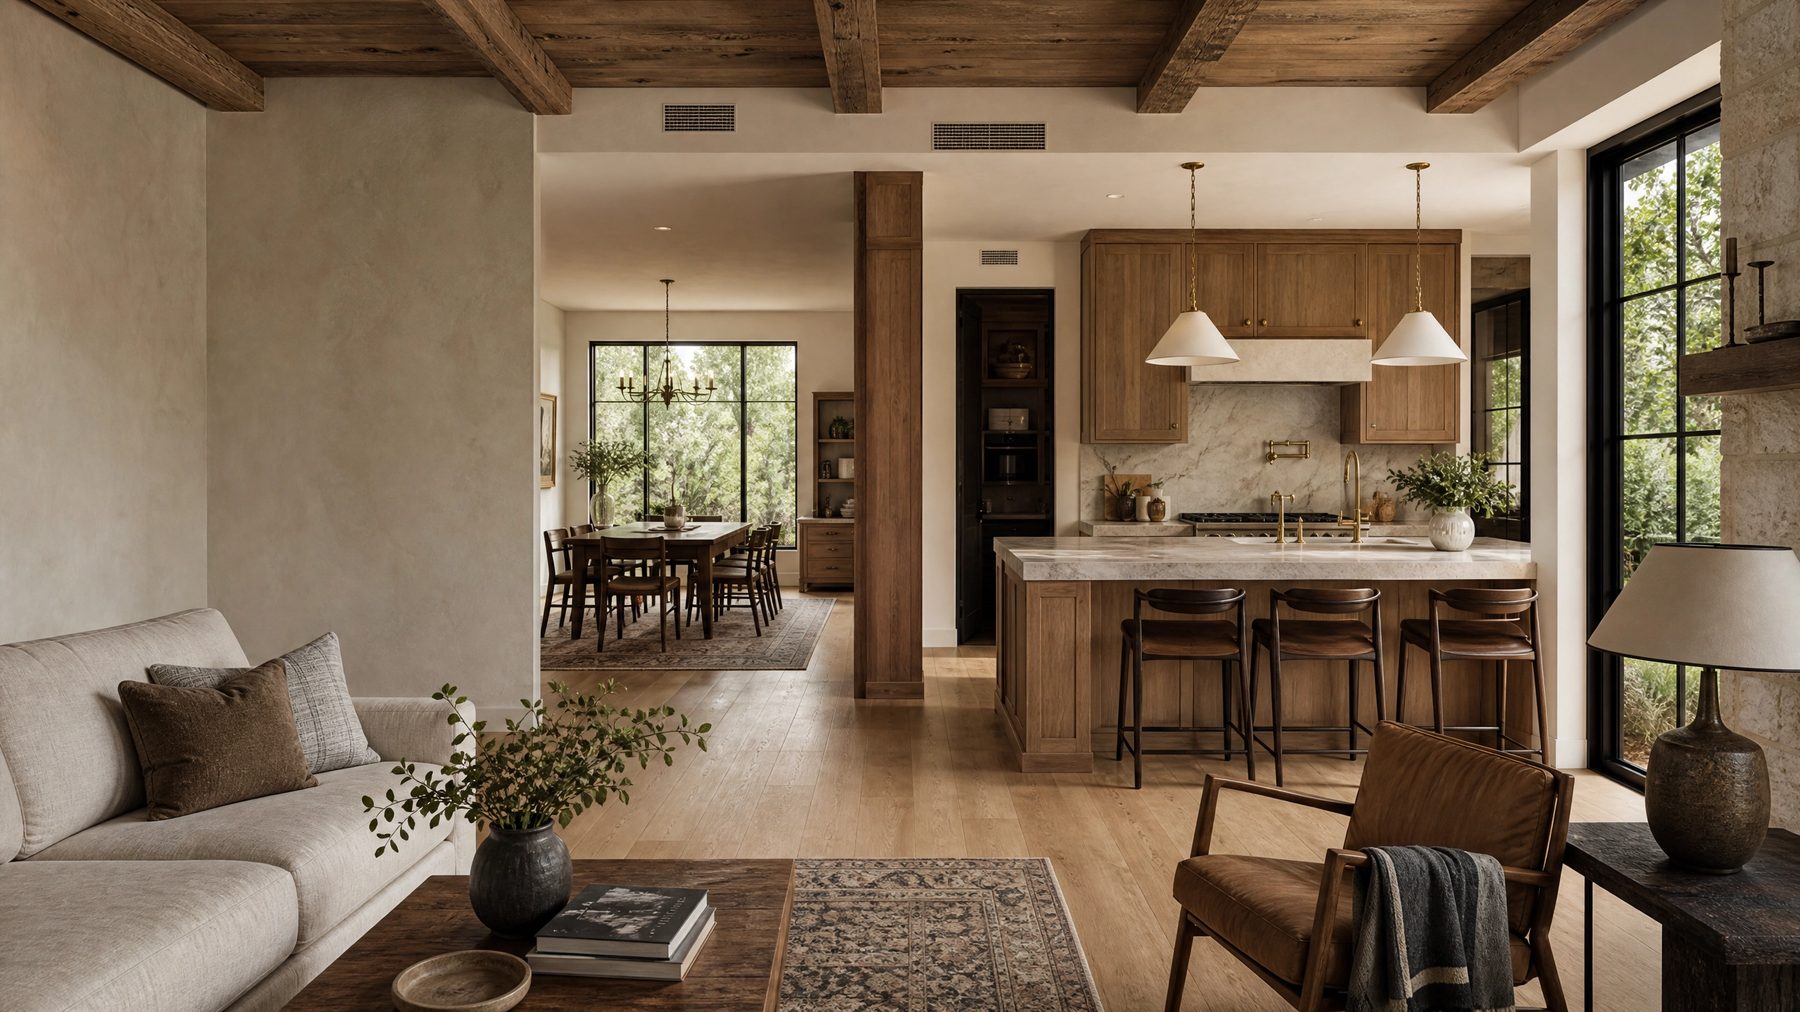
Material selection plays a crucial role in this integration. We source exterior finishes that match or complement the existing siding, masonry, and roofing. When exact matches are no longer available due to the age of the home, we identify compatible alternatives that blend naturally. The goal is a unified exterior where the transition between old and new is difficult to spot. Inside, we carry the existing trim details, flooring transitions, and ceiling heights into the new space, creating a cohesive flow throughout the home.
02
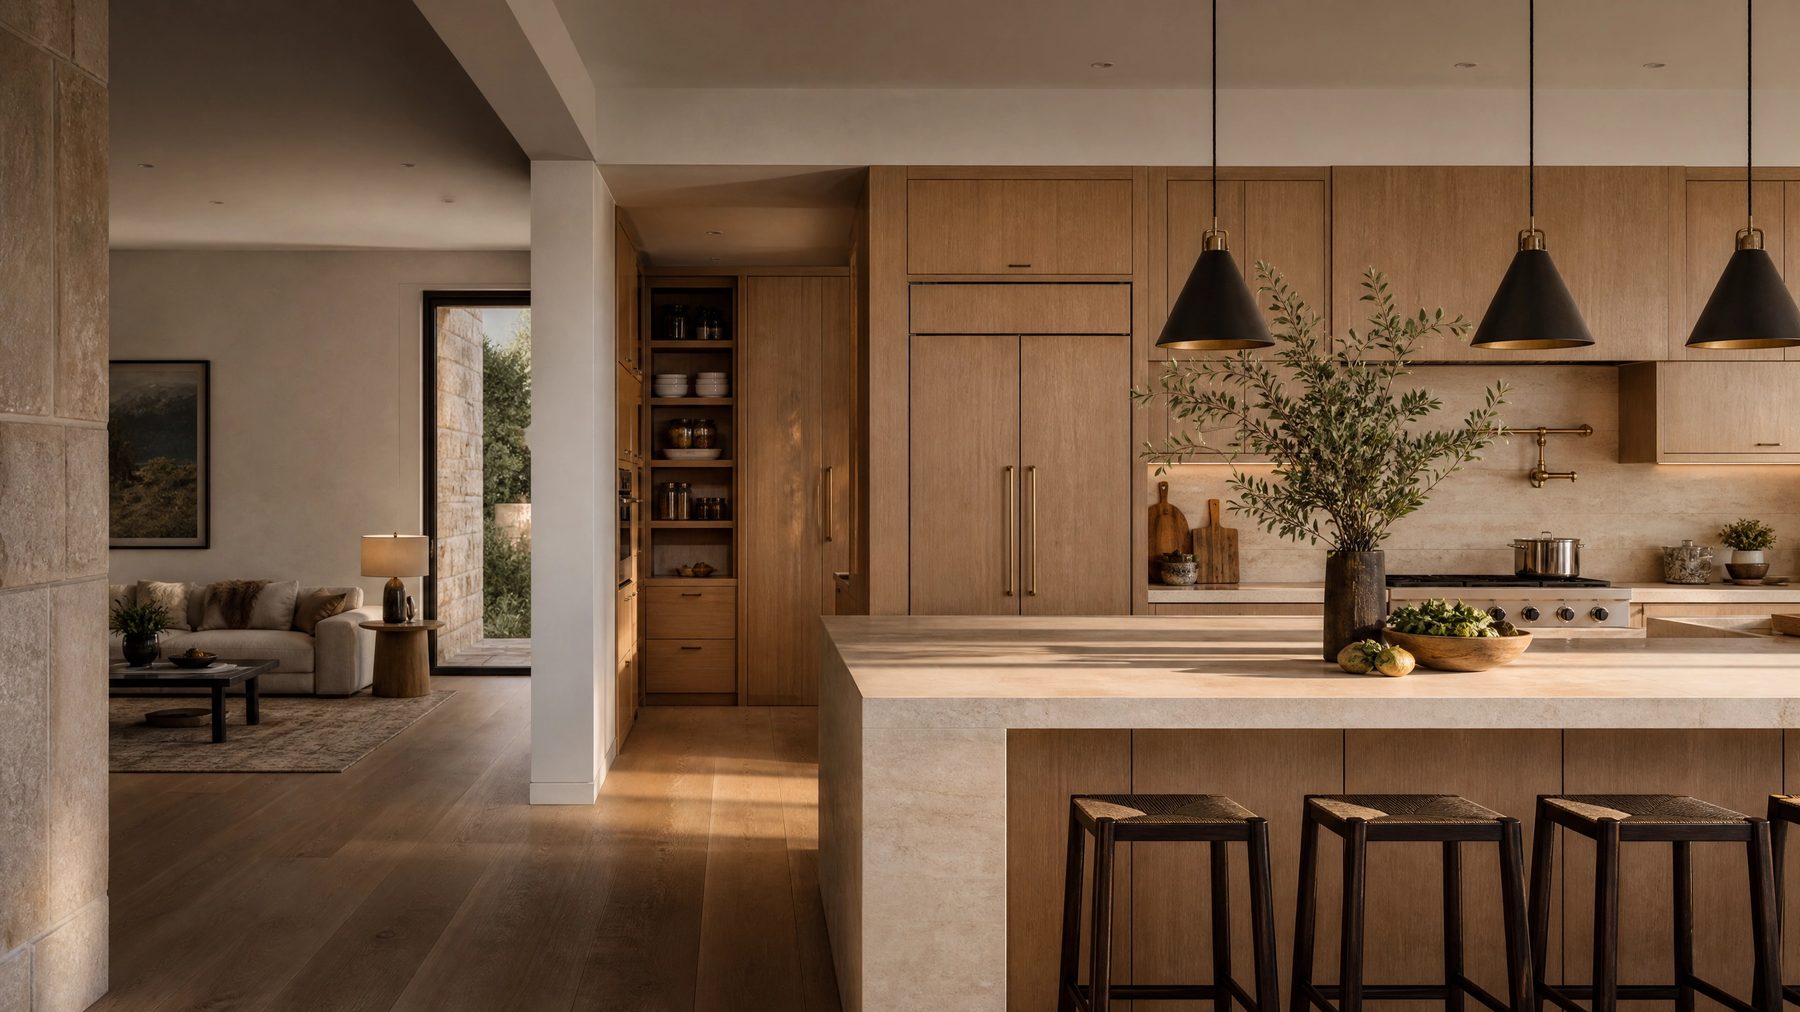
The best addition often improves rooms beyond its footprint. A new primary suite, family room, or second level can resolve circulation and storage problems in the original house when connections are planned deliberately. We look at how you move through the home and identify opportunities to optimize the layout. For instance, adding a new wing might allow us to reconfigure an awkward hallway or repurpose an underutilized bedroom. This holistic approach ensures that the entire house benefits from the expansion.
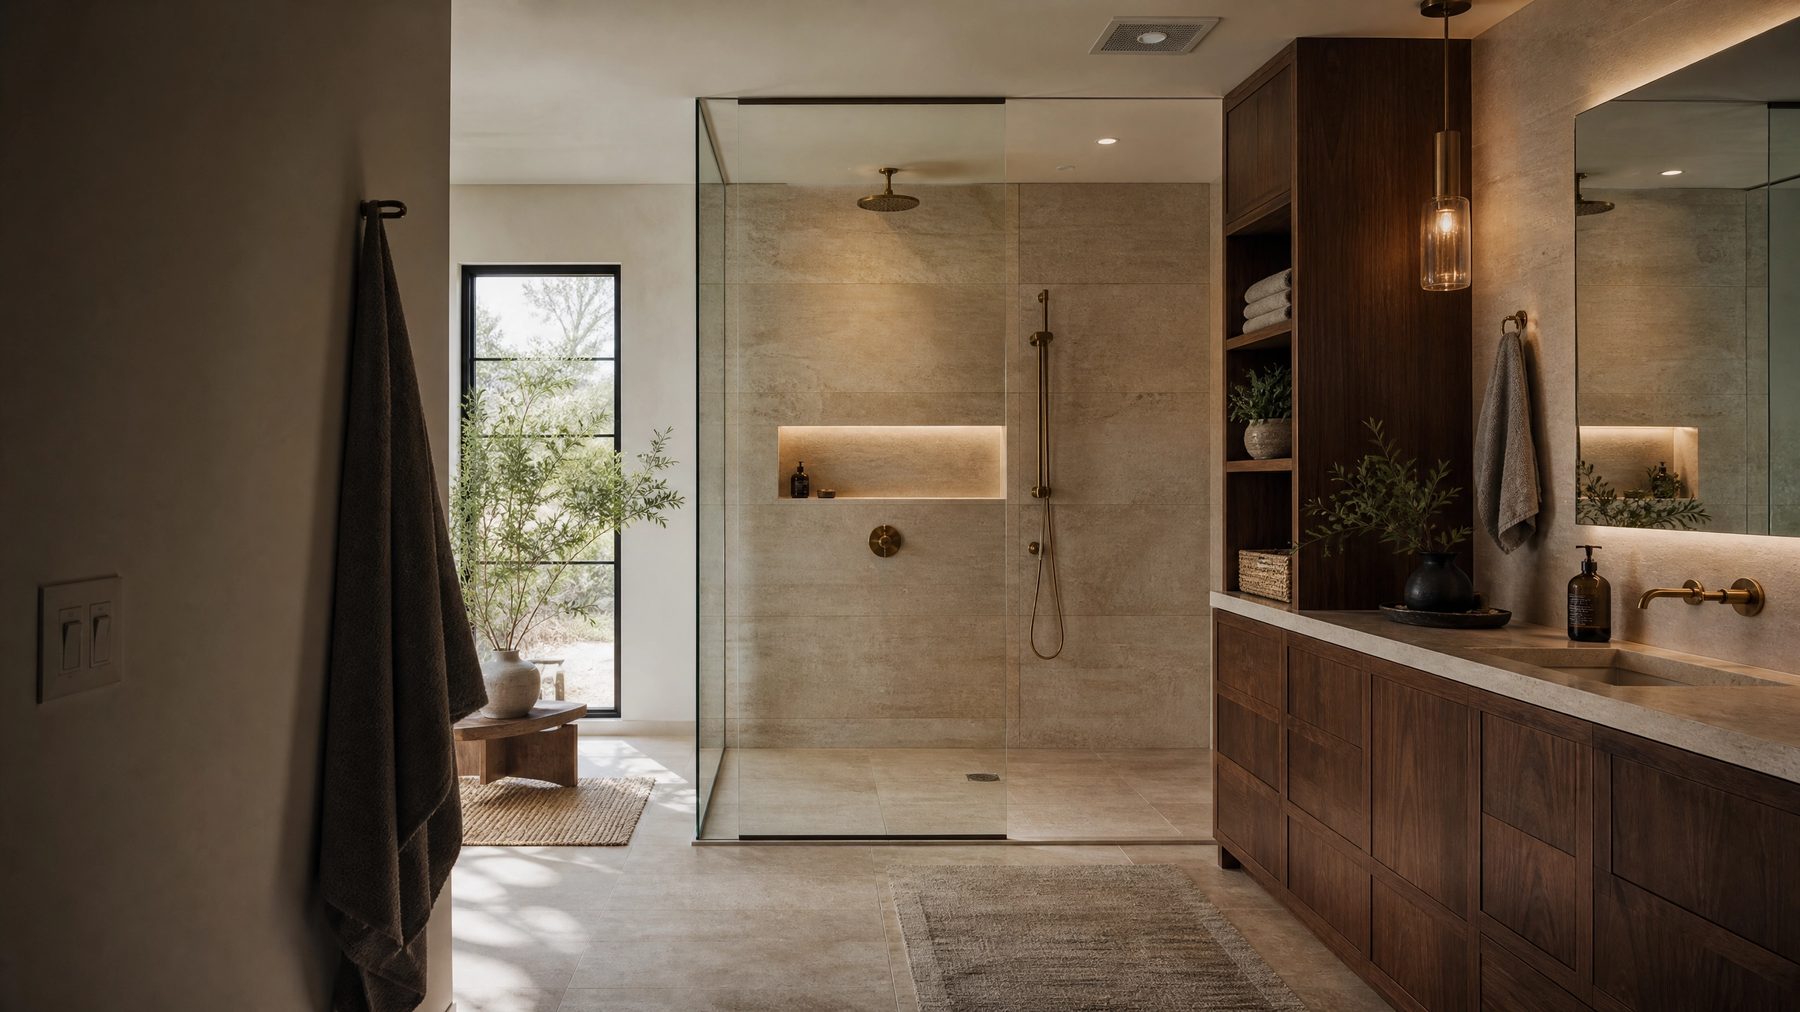
When planning the interior layout, we consider the relationship between different living zones. An addition might provide the space needed to expand an adjacent kitchen or create a more functional entry point from the garage. By rethinking the adjacent spaces, we can dramatically improve the daily experience of living in the home. Whether we are undertaking kitchen remodeling in Cedar Park or bathroom remodeling in Round Rock as part of the broader addition project, the focus remains on enhancing the overall utility and comfort of the residence.
03
Foundation conditions, setbacks, utilities, drainage, access, and equipment capacity are reviewed early. This reduces avoidable redesign and creates a more reliable path from concept to construction. Before any design is finalized, we conduct a thorough site evaluation to understand the constraints and opportunities of your property. We locate existing utility lines, assess the topography for drainage considerations, and review the lot boundaries. This upfront diligence helps us avoid surprises during excavation and ensures the addition is sited optimally for both function and compliance.
The integration of mechanical systems is a critical component of our planning process. We evaluate the capacity of your current electrical panel, plumbing lines, and HVAC equipment to determine if they can support the additional load. If upgrades are necessary, we incorporate them into the project scope from the beginning. This proactive planning prevents the need for disruptive retrofits later and ensures that the new space is comfortable, well-lit, and fully functional from day one.
04
Additions in Austin and surrounding municipalities face different review paths. We organize the construction scope around the applicable jurisdiction rather than treating permitting as an afterthought. Setbacks, tree ordinances, and impervious cover limits shape what is possible on the lot. The City of Austin, for example, has specific regulations regarding heritage trees and the percentage of the lot that can be covered by impervious surfaces like roofs and driveways. We navigate these requirements by integrating them into the design phase, ensuring the proposed addition complies with all local zoning codes.
Understanding the local regulatory environment allows us to streamline the approval process. We prepare comprehensive permit packages that clearly detail the scope of work, structural engineering, and site plans. By anticipating the questions reviewers might ask and providing thorough documentation, we facilitate a smoother path through the permitting department. This careful coordination helps keep the project on schedule and ensures that all construction meets the required safety and zoning standards.
05
Central Texas soils require specific foundation engineering. We evaluate the existing foundation and design the addition's foundation to accommodate the movement of expansive clay soils, ensuring structural stability over time. The clay soils prevalent in the Austin area expand when wet and contract when dry, exerting significant force on foundations. To mitigate this, we work with structural engineers to design foundations that can withstand these soil dynamics. This often involves deep piers, void boxes, or specialized slab-on-grade designs that isolate the structure from soil movement.
Connecting a new foundation to an existing one is a delicate process that requires precise engineering. We must account for the fact that the original house has already settled, while the new addition will undergo its own settling process. We use specialized techniques to tie the foundations together securely while allowing for necessary movement. This careful approach prevents differential settlement, which can lead to cracked walls, sticking doors, and compromised structural integrity in the future.
06
Connecting a new roof to an existing one requires careful detailing to prevent leaks. We design roof tie-ins that manage water effectively, directing runoff away from the foundation and preserving the home's weather envelope. The intersection where the new roof meets the old is one of the most critical areas in an addition project. We use proper flashing techniques, ice and water shields, and carefully integrated shingles or metal panels to create a watertight seal. This attention to detail ensures that the transition can withstand heavy Central Texas rainstorms without failing.
Proper drainage is essential to protect both the new addition and the existing structure. We evaluate the overall roof plan to ensure that water is channeled efficiently to the gutters and downspouts. If the addition alters the natural flow of water on the property, we implement site drainage solutions, such as French drains or regrading, to move water safely away from the foundation. For homes that have experienced issues in the past, such as water damage restoration in Lakeway, we apply those lessons to ensure the new construction remains dry and secure.
07
Adding square footage often means the existing electrical, plumbing, and HVAC systems need upgrading. We assess current capacity and plan necessary enhancements to ensure the entire home operates efficiently and comfortably. An addition can significantly increase the heating and cooling load on a home. We perform load calculations to determine if the existing HVAC unit can handle the extra space or if a supplemental system, such as a mini-split, is required. This ensures consistent temperatures and optimal indoor air quality throughout the expanded home.
Electrical and plumbing systems must also be evaluated for capacity and safety. We check the main electrical panel to ensure it has the amperage to support new lighting, outlets, and appliances. If the addition includes a bathroom or kitchen, we plan the plumbing tie-ins carefully to maintain proper water pressure and drainage. By addressing these infrastructural needs comprehensively, we ensure the home functions seamlessly as a single, unified system, whether we are adding a single room or undertaking whole-home remodeling in West Lake Hills.
Project sequence
Reference folio




Questions answered
Yes, most home additions in Austin require building permits. We organize the construction scope around the applicable jurisdiction, ensuring compliance with local zoning, setbacks, and impervious cover regulations.
Adding square footage generally increases the assessed value of your home, which can lead to higher property taxes. We recommend consulting with the local appraisal district for specific estimates regarding your property.
It depends on the system's current capacity and the size of the addition. We evaluate your HVAC system during the planning phase to determine if an upgrade or a supplemental system is needed to maintain comfort.
Timelines vary based on the scope and complexity of the project, as well as the local permitting process. We provide a detailed schedule once the scope is defined and the site conditions have been fully evaluated.
Our goal is to make the addition look as though it has always been part of the home. We achieve this by matching roof pitches, exterior materials, window rhythms, and architectural details to the existing structure.
It is not uncommon to uncover issues like outdated wiring or plumbing in older homes. If we encounter unexpected conditions, we communicate them immediately and provide options for addressing them within the project scope.
In many cases, yes. We establish clear construction zones and dust barriers to minimize disruption to your daily life. However, for extensive whole-home renovations or second-story additions, temporary relocation might be more comfortable.
Austin-area service
Project availability depends on location, scope, permitting, and current scheduling.
View service areasRequest a project review
Share the property details and the team will review the request.
For urgent damage, call (512) 838-4236 →Plan the remodel
Share the rooms, goals, timing, and problems you want the remodel to solve.
Book a design consultation